
Adding an Accessory Dwelling Unit (ADU) or an in-law suite has become one of the most popular home improvement projects in recent years. Whether you're creating a private space for aging parents, building a guest house, generating rental income, or simply making better use of your property, an ADU can significantly increase both functionality and long-term property value.
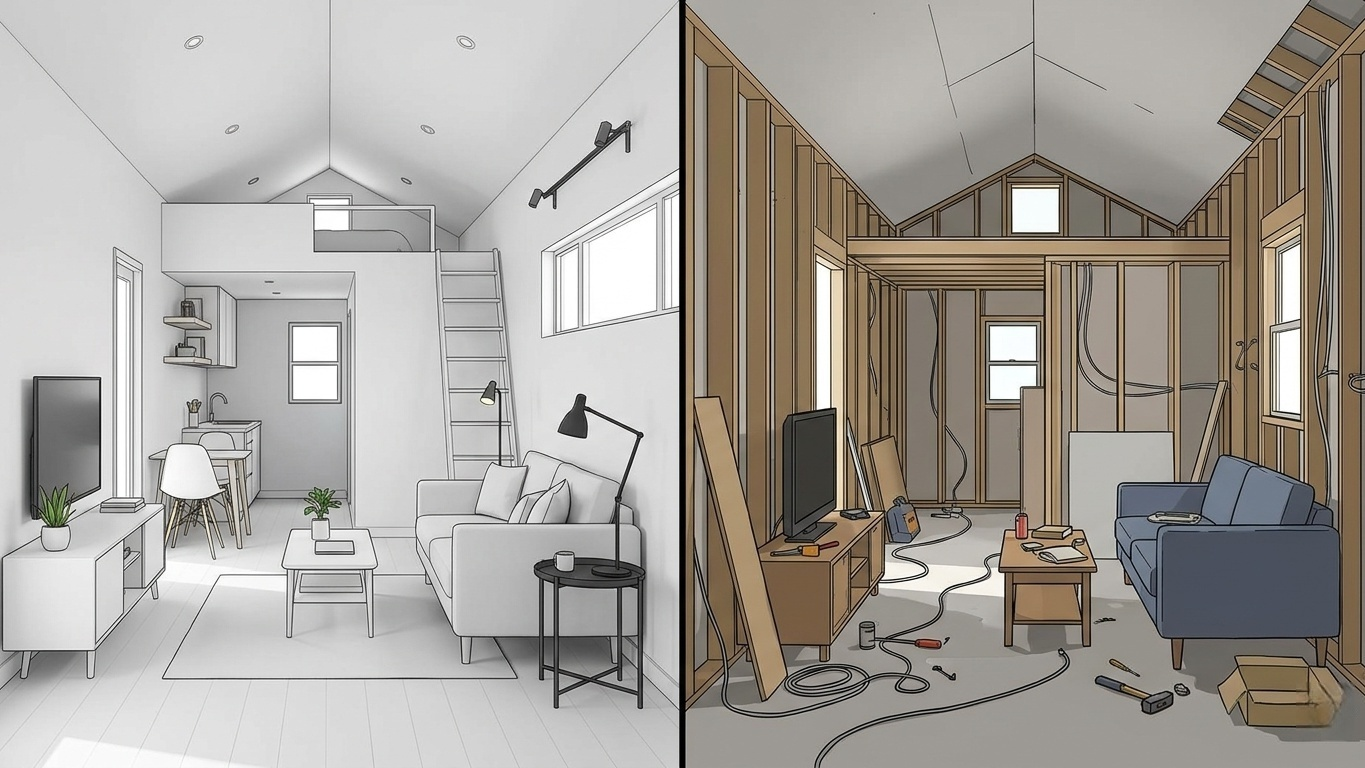
The challenge is that these projects are rarely as simple as they seem.
A layout that looks spacious on paper can feel cramped once walls, appliances, and furniture are added. A design that appears perfect in your imagination may run into setbacks related to local zoning requirements, utility connections, or building codes. Even small mistakes during the planning stage can lead to expensive revisions later.
Fortunately, modern design apps make it much easier to visualize ideas before construction begins. Instead of relying solely on sketches or rough measurements, homeowners can now create floor plans, experiment with layouts, and preview finished spaces directly from a smartphone or tablet.
To find the best options for 2026, we tested leading home design platforms available on both the Apple App Store and Google Play Store. Our evaluation focused on three key factors: ease of use for non-professionals, quality of visualization tools, and suitability for smaller residential projects such as ADUs, garage conversions, backyard cottages, and in-law suites.
Here are the apps that stood out.
Planner 5D remains one of the most approachable design tools available for homeowners who have little or no architectural experience.
Unlike traditional CAD software, which can feel intimidating, Planner 5D focuses on making the design process visual and intuitive. Within minutes, users can start drawing rooms, adjusting layouts, and furnishing spaces without needing technical training.
What impressed us most during testing was how quickly ideas could be translated into a usable concept.
The app's AI-assisted tools can help generate floor plans and room layouts, but you'll still need to review measurements carefully and make adjustments as needed. That's especially important for ADUs, where every square foot matters.
We found Planner 5D particularly useful when experimenting with different living arrangements. For example, you can quickly test whether a studio layout feels more spacious than a one-bedroom design or determine if a kitchenette, dining area, and living room can comfortably coexist within a limited footprint.
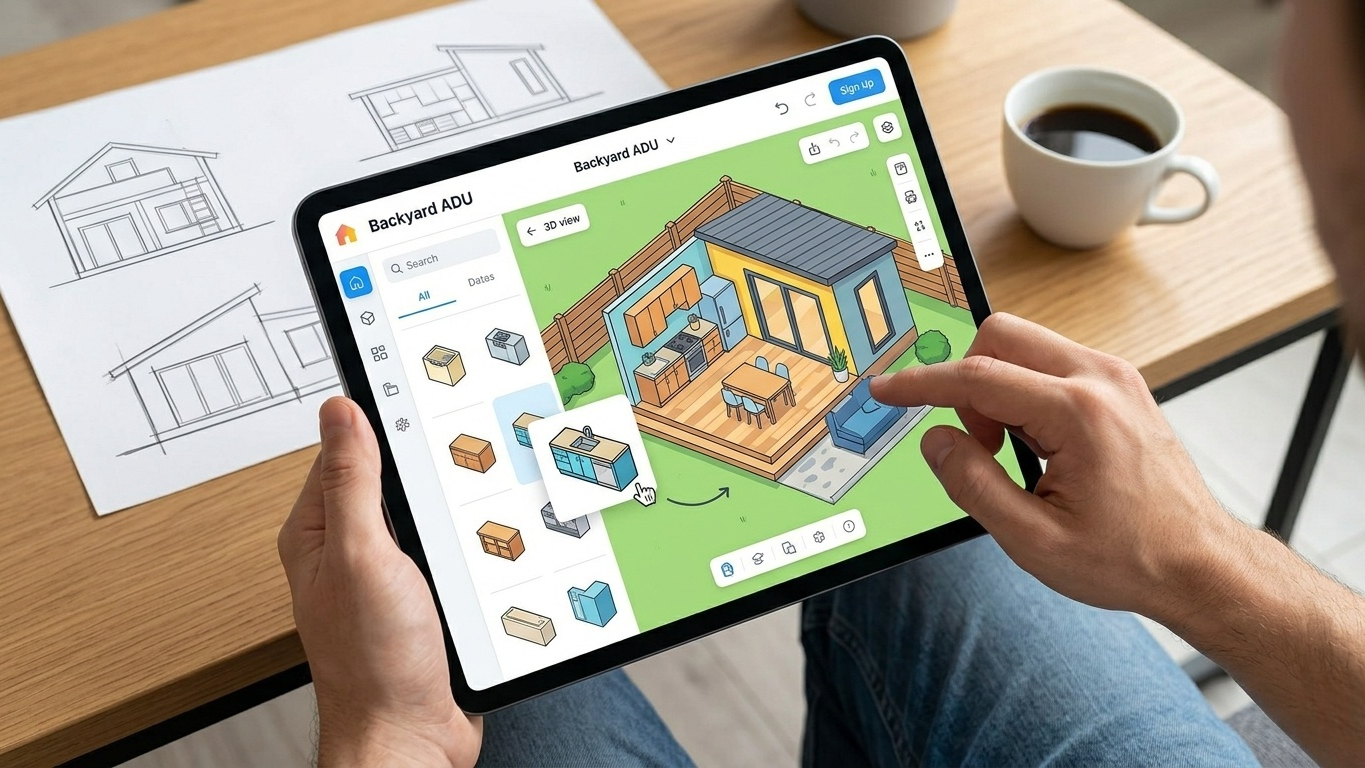
The ability to instantly switch between 2D planning and 3D visualization makes it much easier to understand how a space will actually function in everyday life.
Extremely beginner-friendly interface.
Helpful AI-assisted planning tools.
Easy 2D-to-3D visualization.
Large furniture and décor library.
Excellent for testing multiple layout concepts quickly.
Premium subscription required for many advanced features.
Furniture and finishes may not perfectly match real-world products.
Final construction drawings still require professional review.
Free version available; premium plans unlock additional features and design assets.
If Planner 5D is designed for inspiration and rapid experimentation, Home Design 3D leans more heavily toward precision.
The app gives users greater control over structural elements such as wall thickness, ceiling heights, room dimensions, and building configurations. This level of detail makes it particularly useful for homeowners who already have a general concept and want to refine it further.
During testing, Home Design 3D felt closer to professional planning software than many consumer-focused alternatives.
The ability to edit measurements precisely proved especially useful when working within common ADU restrictions. Many municipalities impose maximum square footage limits, setback requirements, and specific room dimensions. Having precise control over measurements helps ensure your concept remains realistic from the start.
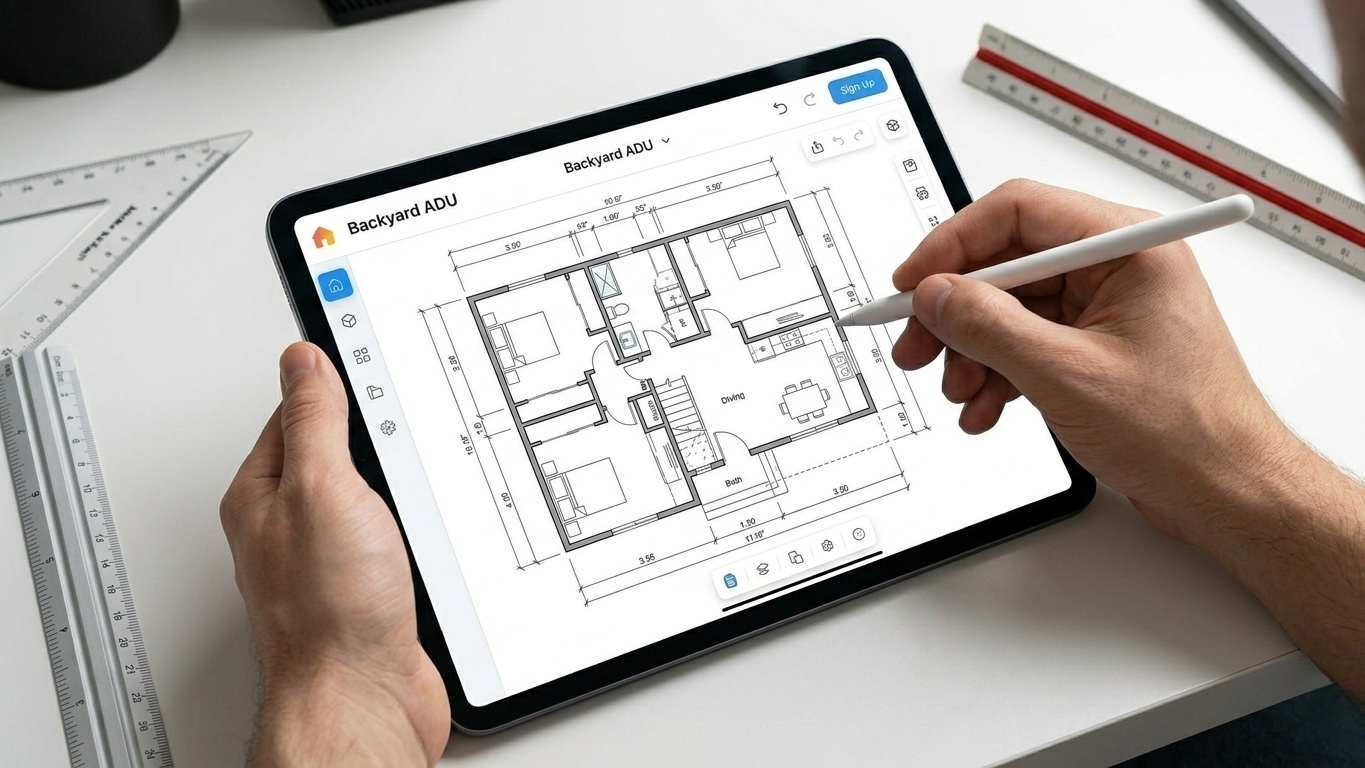
We also appreciated how easy it was to move between 2D floor plans and fully rendered 3D views. While the lighting simulations are not a substitute for professional architectural analysis, they do provide a helpful sense of how windows, walls, and furniture interact within a space.
For homeowners who enjoy a more hands-on design process, Home Design 3D offers substantial flexibility without becoming overwhelmingly complex.
Greater measurement precision than many competitors.
Strong 2D and 3D visualization tools.
Supports multi-level structures.
Works offline.
Useful for refining detailed layouts.
Steeper learning curve.
Interface feels more technical.
Advanced features may require additional purchases.
Free version available; premium features unlocked through in-app purchases or subscriptions.
Houzz serves a completely different purpose from the other apps on this list.
You won't use it to create construction drawings or detailed floor plans, but you may find it invaluable during the planning and inspiration stages.
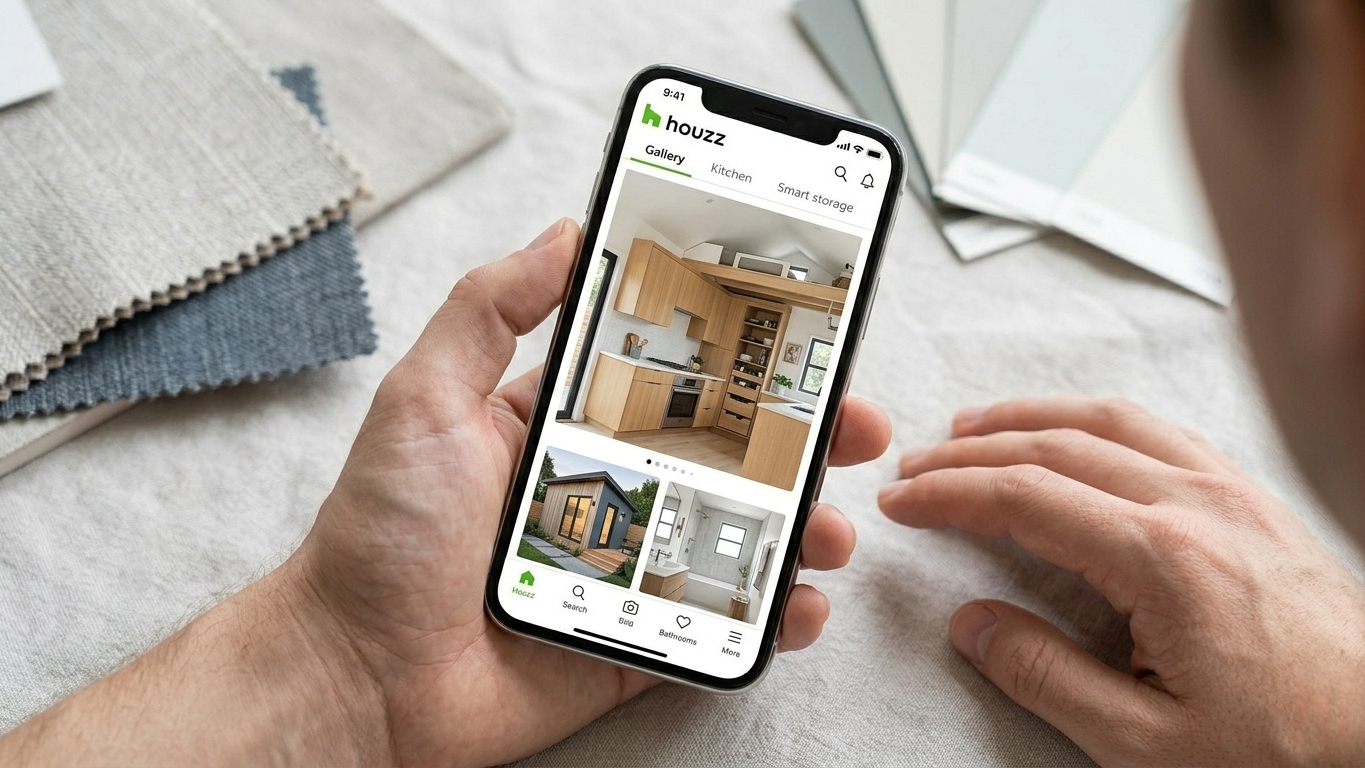
One of the most difficult parts of planning an ADU is making decisions about finishes, materials, and design style.
Questions like:
Should the kitchen feel modern or traditional?
What type of flooring works best in a small space?
How can a 500-square-foot unit feel larger than it actually is?
These are the areas where Houzz excels.
The platform contains millions of professionally photographed projects, making it easy to gather inspiration and build collections of ideas before meeting with designers or contractors.
We found the Ideabook feature particularly useful. Saving examples of kitchens, bathrooms, storage solutions, and exterior finishes creates a visual roadmap that helps communicate your vision more effectively.
Another major advantage is Houzz's directory of architects, designers, and contractors. If your project eventually requires professional help, the app can serve as a bridge between inspiration and execution.
Massive collection of real-world design examples.
Excellent source of ADU inspiration.
Useful contractor and designer directory.
Makes communication with professionals easier.
Not a drafting tool.
Limited value for detailed floor planning.
Some professional services require separate subscriptions.
Free for consumers; professional tools available through paid plans.
No single app can take an ADU project from concept to construction entirely on its own. Building codes, permits, engineering requirements, and local zoning regulations still require professional review. However, the right app can dramatically reduce costly planning mistakes and help you communicate your vision more effectively.
For most homeowners, Planner 5D is the best place to start. Its combination of accessibility, AI-assisted planning tools, and attractive 3D visualization makes it easy to explore ideas without feeling overwhelmed.
If you're ready to move beyond rough concepts and begin refining dimensions, room layouts, and structural details, Home Design 3D provides the additional precision needed to develop a more realistic plan.
Meanwhile, Houzz remains one of the best resources for inspiration, material selection, and finding professionals who can help turn your design into reality.
Our preferred workflow is simple:
Use Houzz to collect inspiration and identify features you want.
Use Planner 5D to experiment with layouts and room configurations.
Use Home Design 3D to refine dimensions and create a more detailed plan.
Share those concepts with architects, designers, or contractors before beginning construction.
The result is a smoother planning process, fewer surprises, and a much greater chance that your finished ADU will meet both your practical needs and your long-term goals.
Whether you're building a rental unit, creating a private guest suite, or designing a comfortable space for family members, investing time in visualization before construction begins is one of the smartest decisions you can make.